Tropical Mist Villa
Tropical Mist Villa blends contemporary living with traditional design, creating a private tropical oasis that harmonizes luxury and nature. Expansive glass windows fill the villa with natural light, offering panoramic views of the sea and lush greenery, making it a serene retreat for those seeking tranquility.
THE RESIDENCES
Natural materials, open to the sea.
Villa Tropical Mist is one of Nakheel’s Beach Villas, designed by
architects LOCI. It pairs natural, locally sourced materials with
deep shading: the street side is screened for privacy, while the
sea side is largely glazed. It offers around 7,798 sq ft of built-up
space over three levels on a 7,375 sq ft beachfront plot
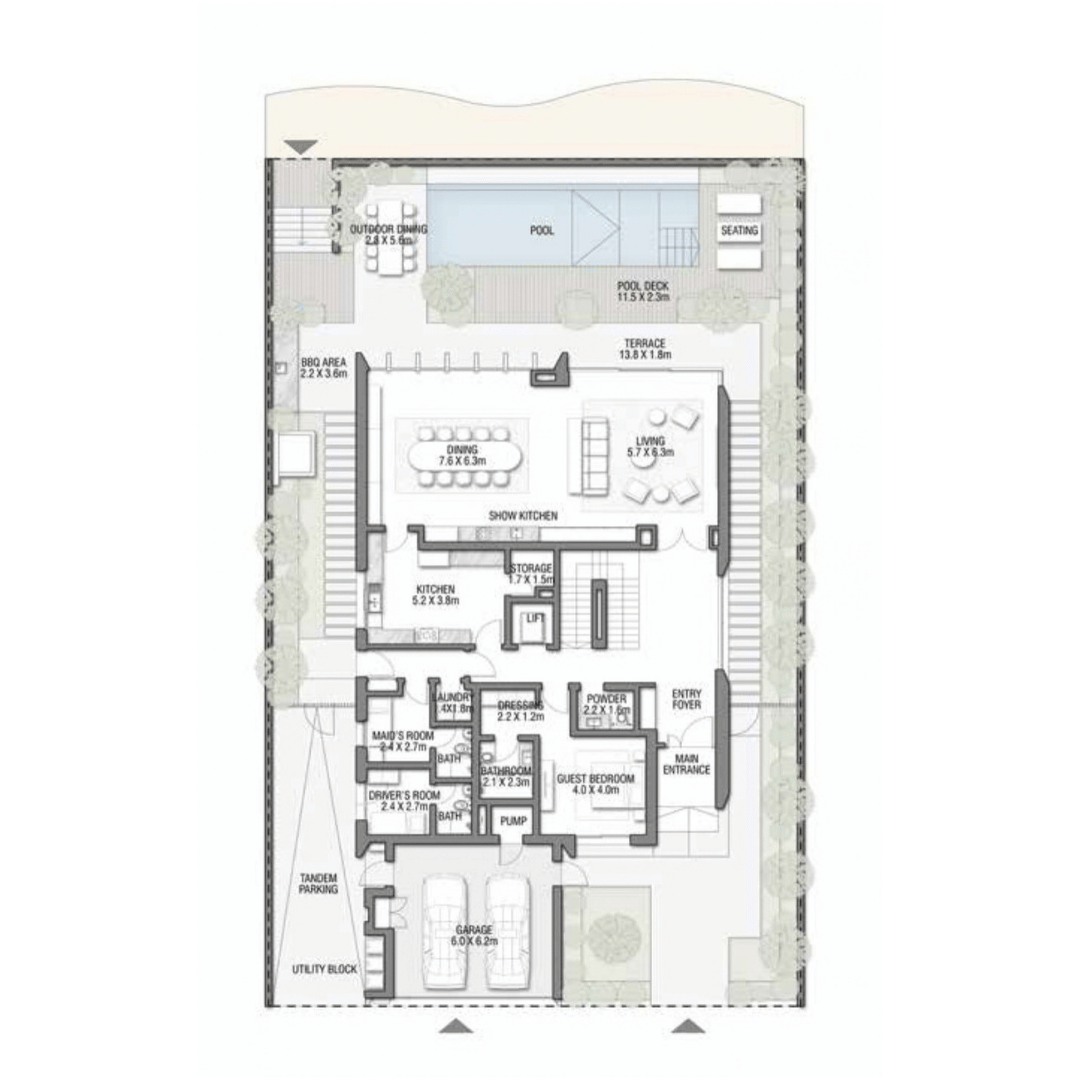
A double-height foyer leads to open-plan living and dining with
a show kitchen, opening onto a terrace and garden facing the
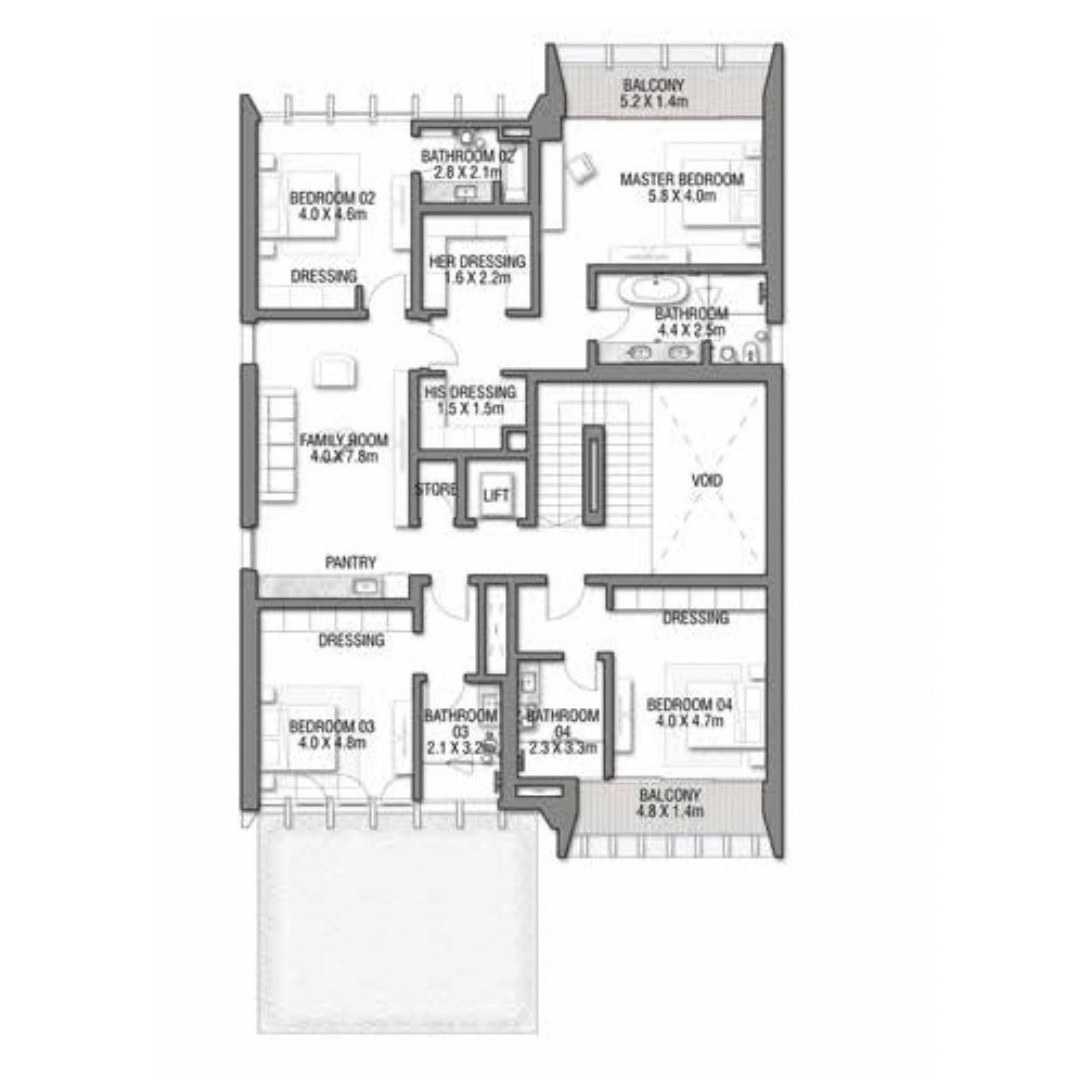
beach. The first floor holds the master suite with his-and-hers
dressing rooms, three further bedrooms and a family room, and
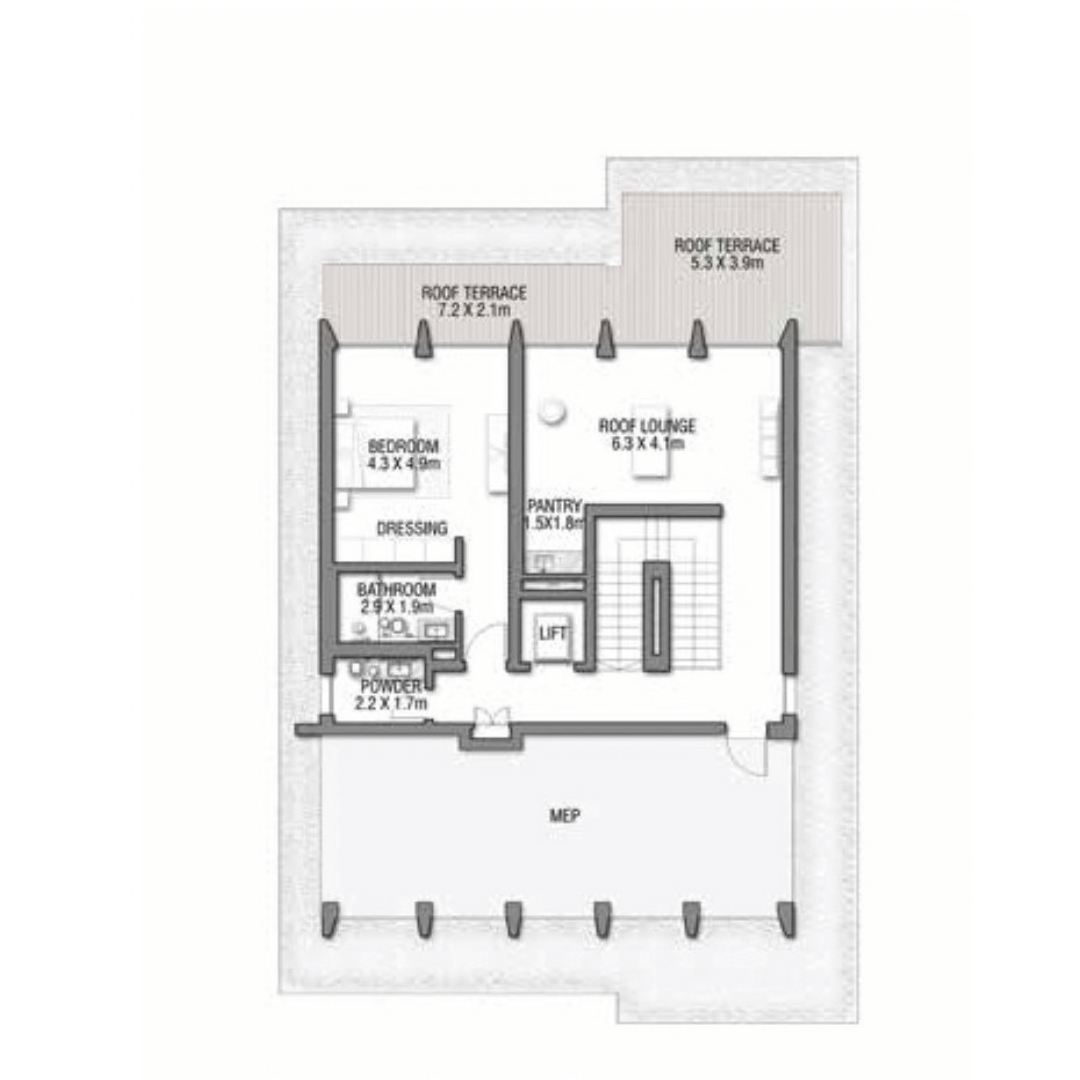
the top floor adds a sixth bedroom, a roof lounge and two roof
terraces.
Features & Amenities
- Six bedrooms, all ensuite
- Open-plan living and dining with show kitchen
- Master suite with his-and-hers dressing rooms and balcony
- Ground-floor guest bedroom
- Roof lounge with two roof terraces
- Private lift
- BBQ area and outdoor dining terrace
- Maid's and driver's rooms
- Direct beach access
THE RESIDENCES
Floor Plan
6 BEDROOMS | FAMILY ROOM | ROOF LOUNGE & TERRACE
- Ground: 2,684 SQFT.
- Ground floor balcony / terrace / porch: 71 SQFT.
- First floor: 2,613 SQFT.
- First floor balcony / terrace: 183 SQFT.
- Second floor: 1,249 SQFT.
- Second floor balcony / terrace: 475 SQFT.
- Covered garage: 524 SQFT.
- Total built-up area: 7,798 SQFT.